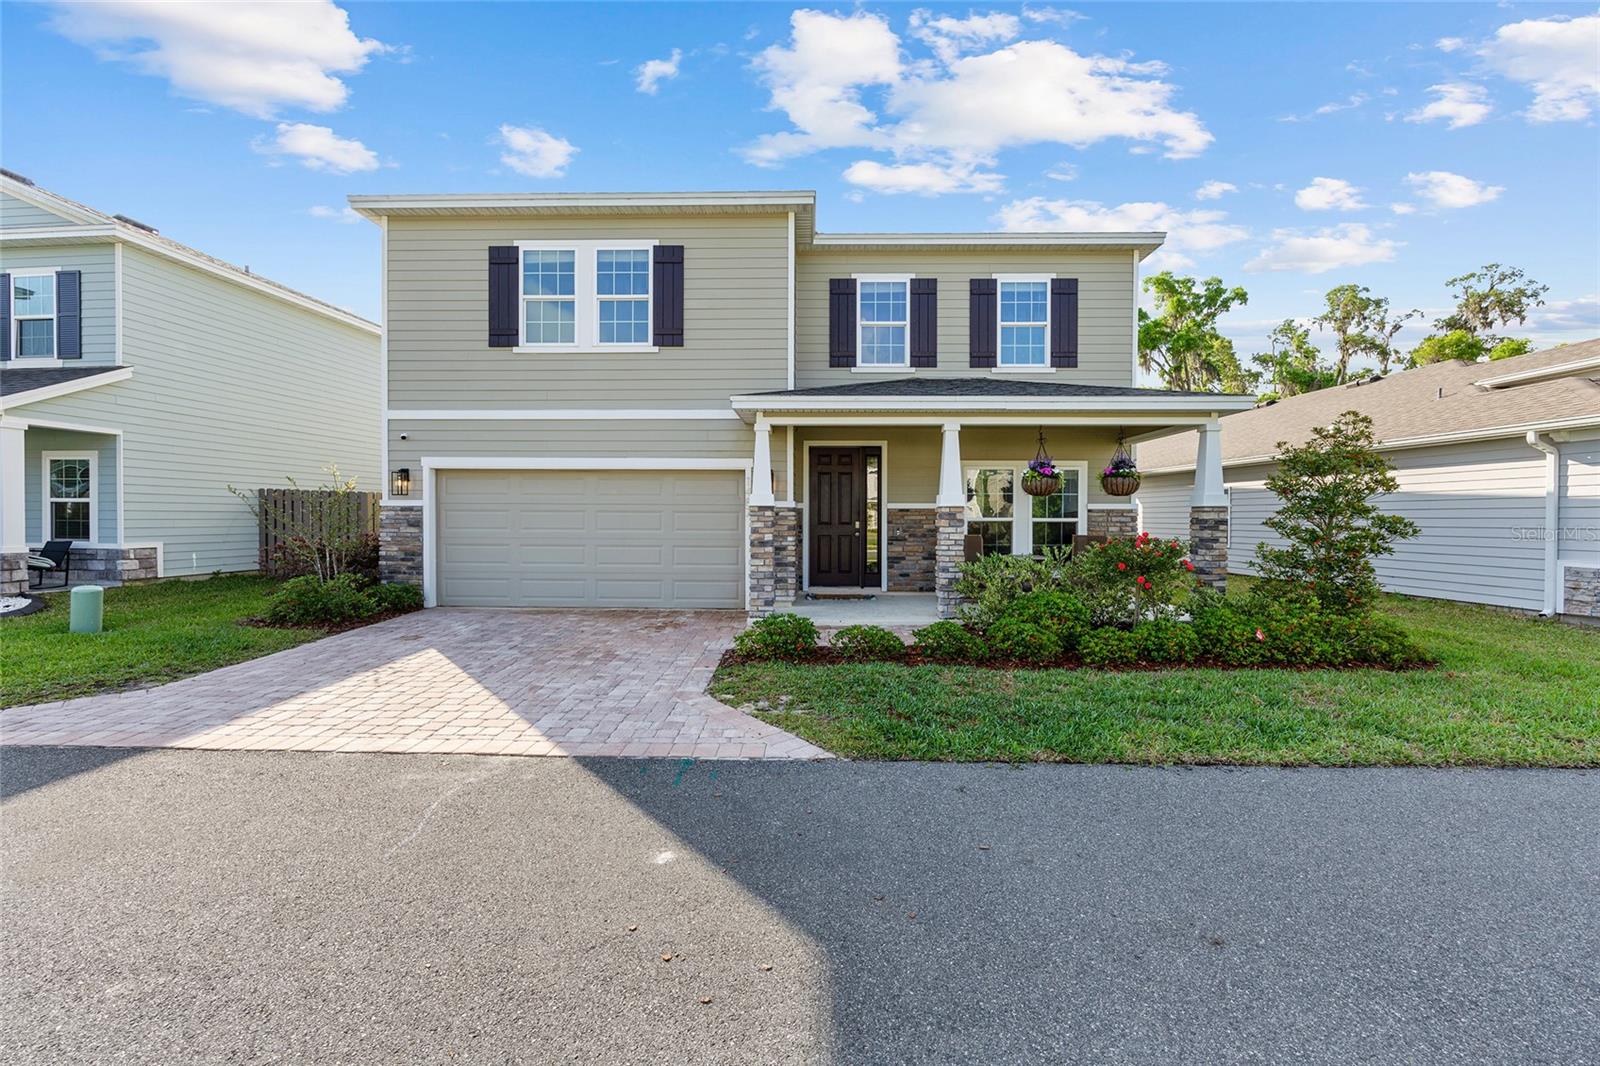
No need to wait for new construction....this gently lived in Holden floor plan home is situated on a premium lot, ready for its new owners.
Located in Arbor Greens, just minutes from the Jonesville Publix shopping plaza and the Tioga Town Center, this 4-bedroom, plus office, plus flex room has a smartly designed floor plan that will suit your living needs. This home is located well off of Newberry Rd in the neighborhood, with a service road in front, so that your driveway has a grassed buffer, with sidewalk, between it and the road. The front porch expands the width of the home offering perfect for your porch chairs and table. Inside the porcelain tile flooring connects all of the living spaces. To the right of the foyer is the separate home office. Originally planned as a formal dining room with kitchen access, the Sellers designed this room as designated, true home office space. Located down the hallway, away from living space and kitchen, this room's location ensures privacy, reduces distractions, and creates a work-life balance space. The kitchen has a center island that offers breakfast bar seating. In addition, the kitchen has granite counters, 42" wood cabinetry with crown molding detail, and designer pendant lighting. The Butler's pantry has upper and lower cabinetry for additional storage needs on the left, while the walk-in pantry is on the opposite side. The dining space is adjacent to the kitchen; this open floor plan connects the nook/dining space/kitchen with the great room. Off the nook is the set of sliding glass doors that open onto the screened lanai. The nook, kitchen, and family room all offer direct views of the backyard and common area beyond. Opposite the kitchen is the downstairs guest bedroom wing of the home. This bedroom has rear yard views, and has access to a full hallway bath. Next to the bath is the convenient stop-n-drop niche, and the garage access door. The upstairs landing opens onto the generous flex room. Use this as a secondary family room, as a game room, play room, or homeschooling area. Off this space is the master bedroom complete with a separate attached sitting room that is perfect for a second dedicated home office space, home gym, meditation space, or reading room. The en suite bath has a soaking tub, two vanities, a water closet, and a step-in shower. The large walk-in closet is one that you must see in person! There is plenty of space for all of your clothing items and additional storage for your travel gear. For convenience, the laundry room has hallway access on one side, and direct master closet access on the other. The washer and dryer convey with the home. Two additional guest rooms are also upstairs. One is over 17.5" in length, while the other is over 16 ft. Each have their own closets, and share a full hall bath with two sinks, a linen closet and a separate toilet/shower room. Downstairs the three-sided screened porch overlooks the rear yard. This premium lot abuts a 7.65-acre green space that is maintained by the HOA. Additional home features include the stacked stone on the front of the home, a paver driveway, an attached 2 car garage, all kitchen appliances including a garage refrigerator convey, the washer/dryer are included, a garage slat organizational system, a walkin storage closet by the laundry room, and the best part - CLAY ELECTRIC for your utilities! Your affordable HOA fees includes front yard
maintenance, and a community pool, nature trails, playground, and clubhouse