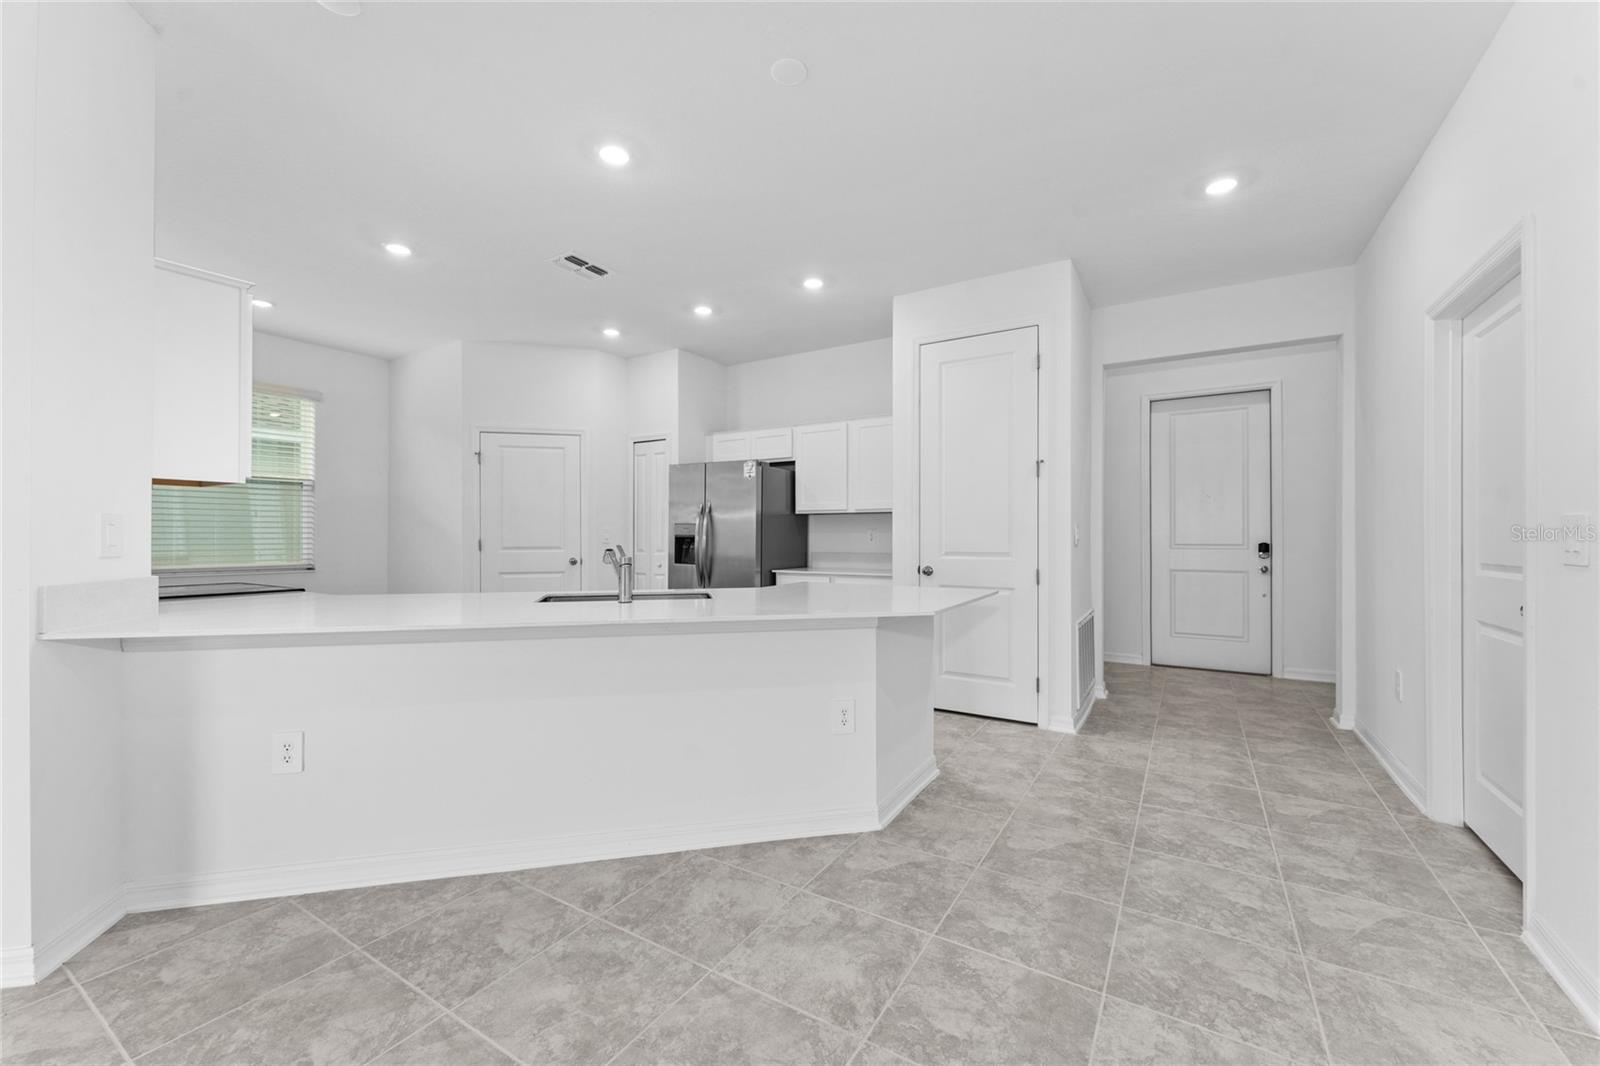
Property photo 1
Property photo 2
Property photo 3
Property photo 4
Property photo 5
3 Beds
2 Baths
2,093 sqft

$2,400/month

1167 TYLER LOOP, WINTER HAVEN FL, 33884

Price per sqft$1.15
Built in2024
Property size2,093 sqft
Property typeResidential
Courtesy of MR VARGAS PROPERTY MANAGEMENT LLC, Erwin Vargas  Listing Contact: 407-338-3382

Overview

Active

Listed Oct 16, 2026

Updated 8h ago

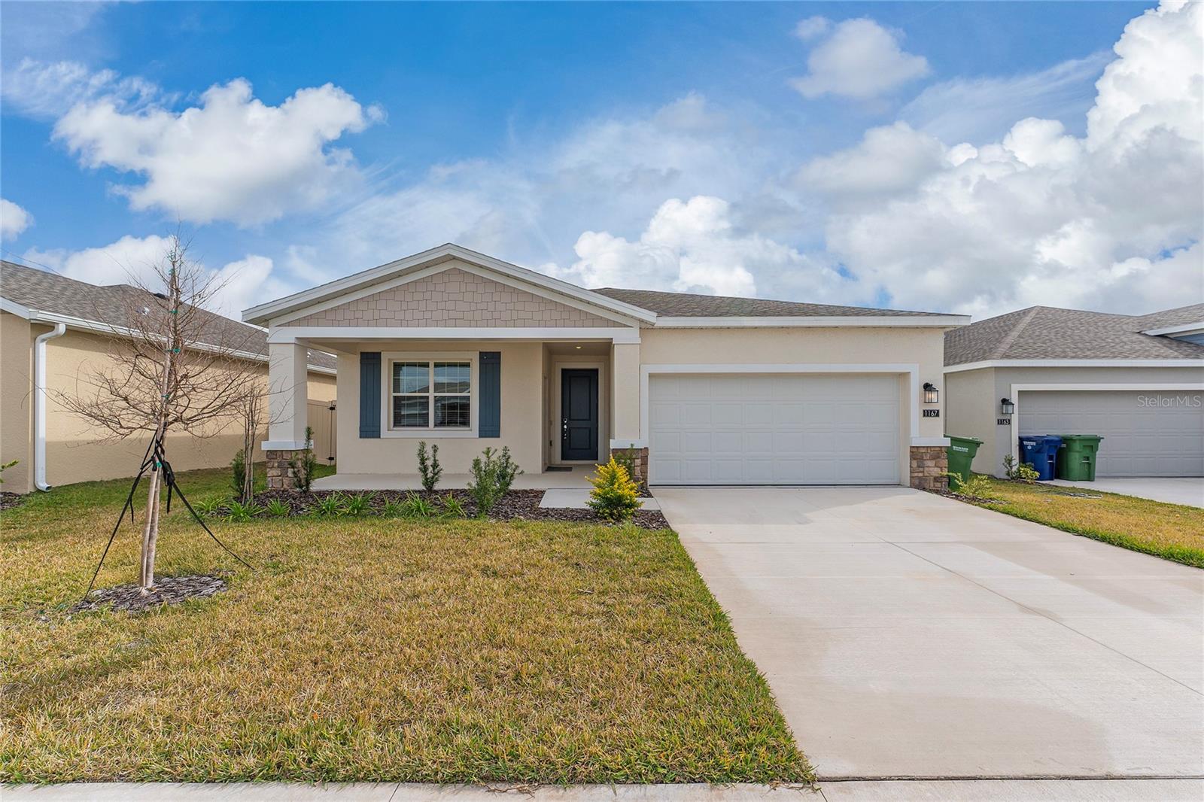
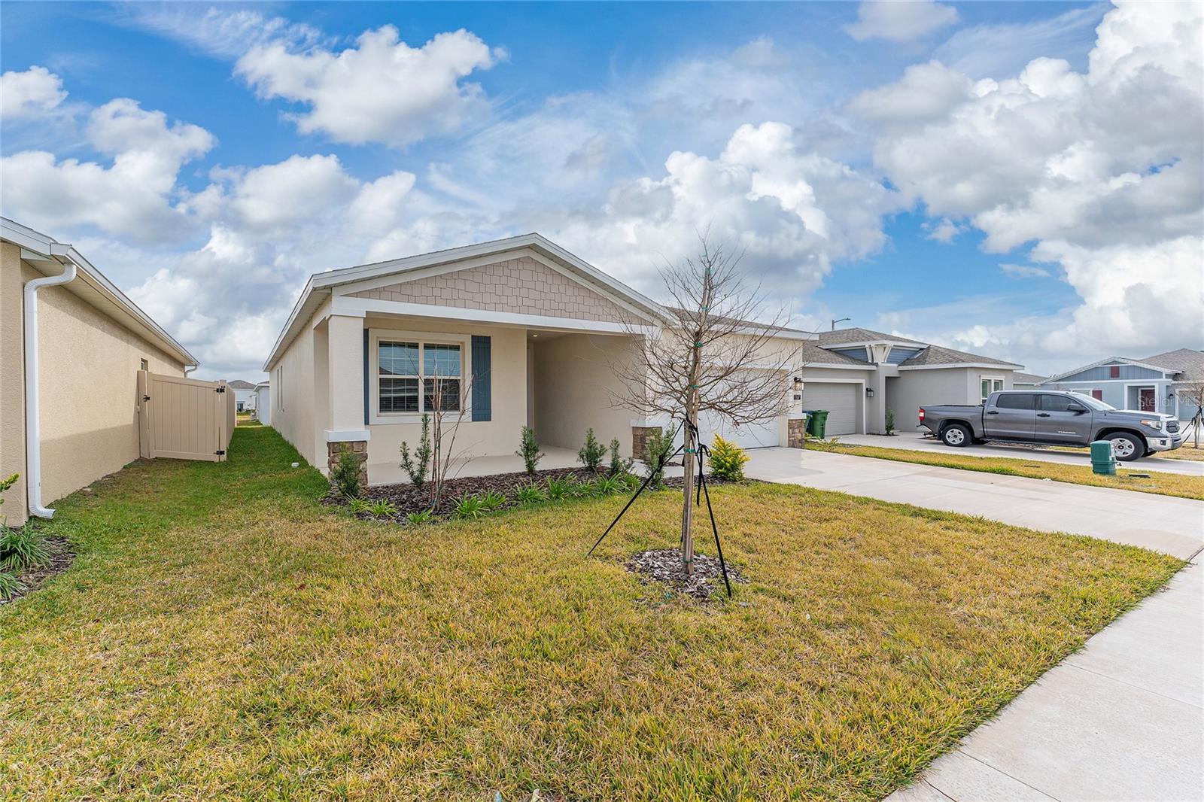
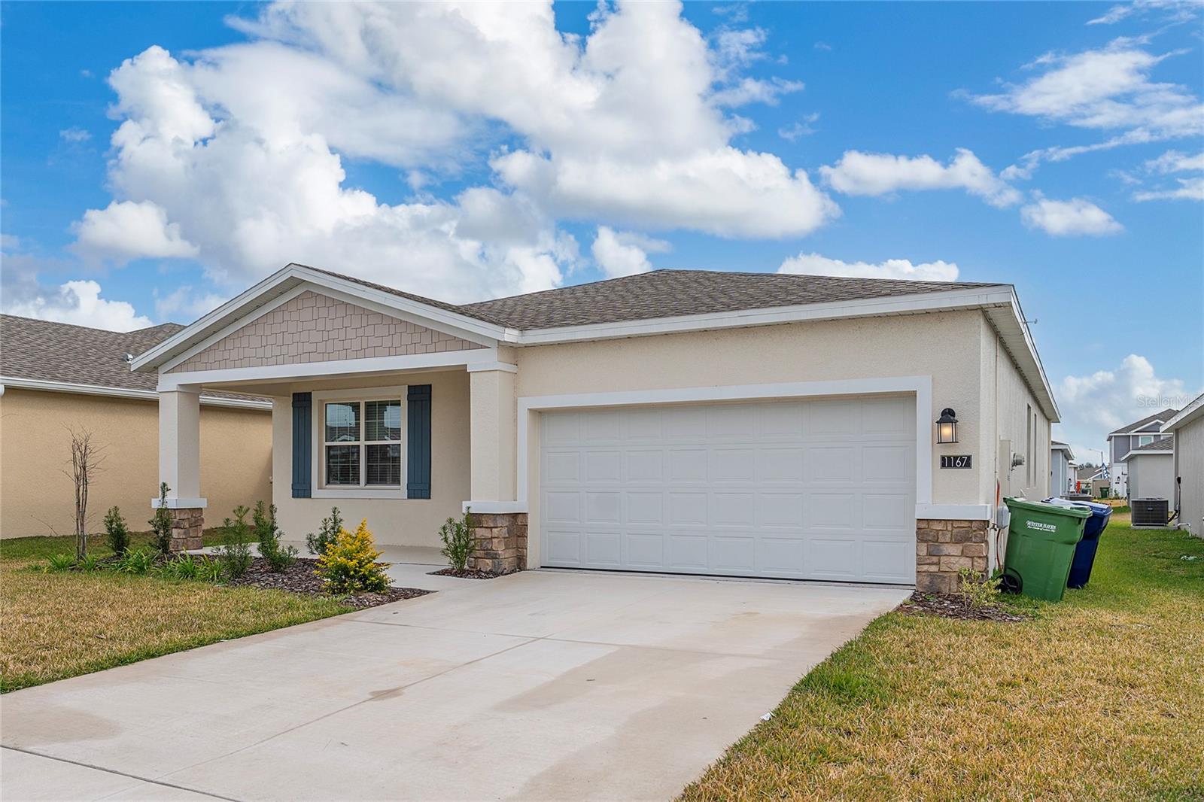
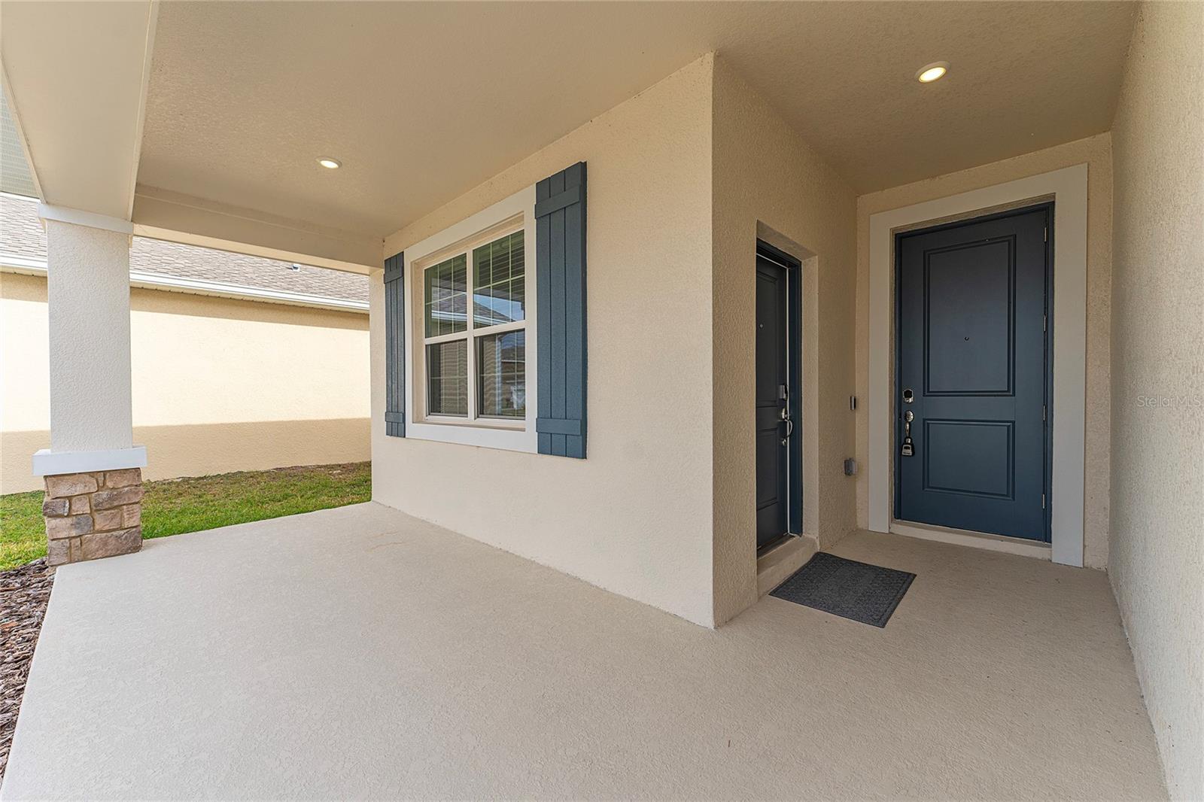
ENTIRE PROPERTY FOR RENT — MAIN HOME + PRIVATE SUITE WITH FULL KITCHEN INCLUDED Welcome to 1167 Tyler Loop in Winter Haven, a newer home offering exceptional flexibility, privacy, and additional living space — all included under one lease. The main residence features 3 bedrooms, 2 full bathrooms, plus a dedicated office/den, along with an open-concept living, dining, and kitchen area designed for comfortable everyday living. What makes this property truly unique is the additional private 1-bedroom, 1-bath suite, complete with its own kitchen, living space, and private entrance. The kitchen is equipped with a refrigerator, range, microwave, and dishwasher, giving this bonus space excellent functionality while remaining part of the complete property rental. Outside, enjoy the added privacy and usability of a fully fenced yard, creating an ideal extension of the home's living space. The property also offers convenient parking and a two-car garage. ? Realtor +1 The entire property is being rented together — there is no separate tenant or shared rental arrangement. Property Highlights Main home: 3 bedrooms + office/den 2 full bathrooms in the main residence Private additional 1-bedroom / 1-bath suite Full kitchen in the additional suite Separate living area Private entrance to additional suite Fenced yard Open-concept main living area 2-car garage Built in 2024 Entire property included under one lease If you're looking for more than a traditional rental home, 1167 Tyler Loop offers the space and flexibility of two distinct living areas while giving you exclusive use of the entire property. Schedule your private showing today.

Additional information

MLS® ID
O6450027
Available from
December 1, 2026

Interior Features

Bedrooms
3
Bathrooms
2
Cooling
Yes
Heating
Yes
Basement
No

Exterior Features

Lot Size
0.13 Acres

Other Property Details

Lease Term
Monthly
Association Fee Frequency
Monthly
Garage
Yes
Pets Allowed
Yes
New Construction
Yes
55+/Senior Community
No

Listings courtesy of Stellar MLS as distributed by MLS GRID

All information deemed reliable but not guaranteed and should be independently verified. All properties are subject to prior sale, change or withdrawal. Neither listing broker(s) nor Joan Sroka shall be responsible for any typographical errors, misinformation, misprints and shall be held totally harmless. Properties displayed may be listed or sold by various participants in the MLS. 

Based on information submitted to the MLS GRID as of 10:18 AM UTC on 10/19/2026. All data is obtained from various sources and may not have been verified by broker or MLS GRID. Supplied Open House Information is subject to change without notice. All information should be independently reviewed and verified for accuracy. Properties may or may not be listed by the office/agent presenting the information.

©2026 Stellar MLS . All rights reserved.

DMCA Notice

Powered by Luxury Presence